ALDG PRACTICAL GUIDE
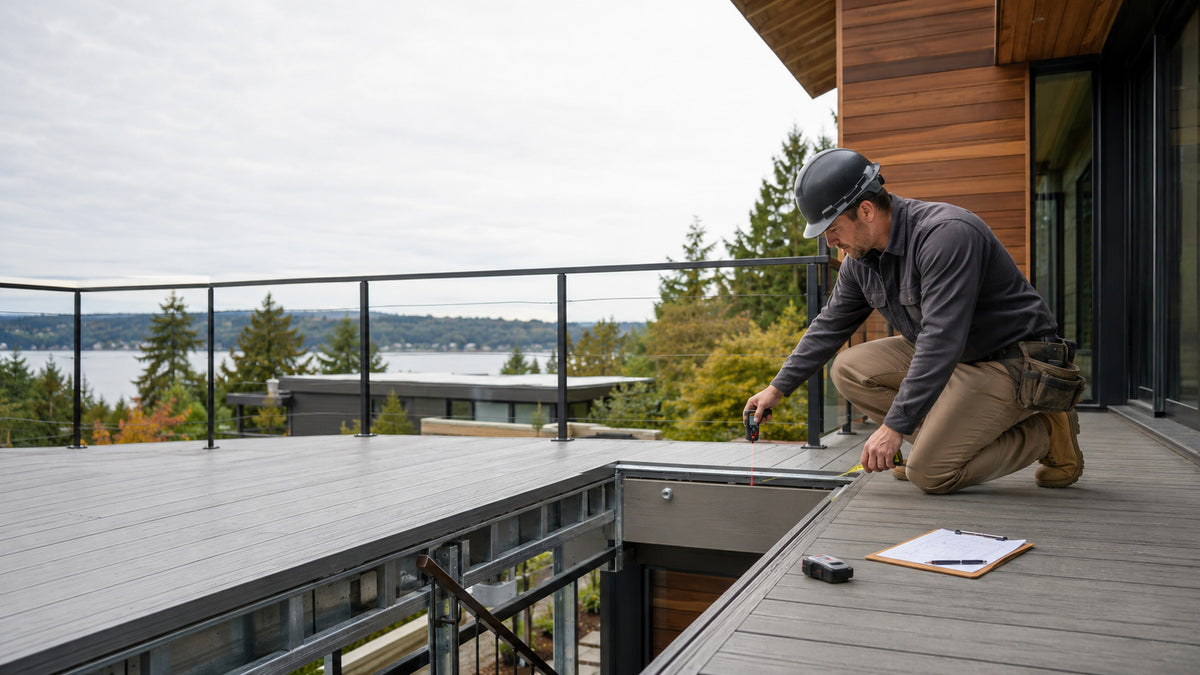
Accurate measurements do more than produce a price: they help define project geometry, identify the supporting structure and reduce return site visits, delays and rework.
The most important principle: measure the entire project, not only the opening where the railing will be installed.
1. Before taking out the measuring tape
Record the project address, jurisdiction, building type, occupancy, fall height, whether it is new or existing, and support type. Choose a single reference point and maintain the same orientation on every sketch.
- Indicate units on every sheet and record actual readings without rounding.
- Measure each segment, then verify the overall dimension.
- Add both diagonals to check squareness.
- Photograph the top, underside, sides, corners, walls and anchoring areas.
- Identify joists, beams, rim joists and blocking — not only the surface covering.

2. Measuring a balcony and railing
On the plan, record overall dimensions, each straight span, corners and returns, walls, doors and swing directions, stair openings, level changes and obstacles. For each railing line, indicate proposed post centre-to-centre measurements and clear openings when available.
The ALDG 2026 catalogue confirms, in particular, the 2 1/2 × 2 1/2 in P25 post (63.5 × 63.5 mm), the 3 3/4 × 3 3/4 in C34 column and KONA top-mount or fascia-mount options. Post dimensions must not be confused with base dimensions.
For bases and caps, always record the model, actual footprint and drilling pattern. A 4 × 4 in base may be used depending on the ALDG configuration, but its dimensions and holes must be confirmed in the selected product drawing.
3. Anchoring starts with the structure
A post base must transfer loads to a verified structure or blocking. Fastening only into an aluminium, wood or composite board does not demonstrate sufficient support.
The file must show covering thickness, supporting material, joist direction and position, beam or rim joist, blocking, underside access, waterproofing and available edge distances. Anchor type, diameter, length and spacing depend on support and project loads: they must not be chosen from a photograph or general guide.

4. Measuring a stair flight and treads
Measure, finished surface to finished surface, the total rise H, the total run R, the clear width W, upper and lower landings, number of risers, tread going, nosing, obstacles and transitions to railings. Measure both sides of the flight and include side, top, underside and landing photographs.
As a check, if N equal risers are planned, theoretical riser height is h = H ÷ N. This calculation checks the measurements; it does not replace validation of geometry against the applicable code.
In the ALDG range, the M110 tread has a product depth of 11 in. Product depths alone do not establish compliant stair geometry.
5. The ideal measurement file
- An oriented, dated and dimensioned sketch.
- Overall dimensions and every segment.
- Diagonals, heights and level changes.
- Photographs of top, underside and interfaces.
- Structural support and desired mounting option.
- Product, infill, colour and transitions.
- For stairs: H, R, W, N, going, riser and landings.
- Name and contact details of the person responsible for the job site.
6. The most costly mistakes
- Measuring only the finish without locating the structure.
- Mixing inside, outside and centre-to-centre measurements.
- Assuming walls or balconies are perfectly square.
- Rounding dimensions or omitting units.
- Measuring only one side of a stair.
- Choosing anchors before identifying the support.
- Starting manufacturing without final validation of critical dimensions.
Submit complete measurements to ALDG
A good file speeds up review, facilitates shop drawings and reduces clarification requests. Visit ALDG.CA or contact our team: Quebec 819.663.5002, Ontario / Alberta 613.777.3024, USA 941.392.5002.
ALDG 2026 products
Explore our aluminium balcony, railing, stair, decking and component systems.
Download the PDF catalogueWeb-optimized version • 51 pages • approximately 10 MB
Partager:
ALDG in Alberta: aluminium solutions for durable projects
Ouverture d’un compte commercial ALDG : territoire, marchés et projections